design: oh.hi studio
design team: Uyen Sam, Nhu Ngoc, Gia Han, Nhat Thu
area: 100 sqm
year: 2026
photographs: Quang Dam
location: Cau Kieu Ward, Ho Chi Minh City, Vietnam
In an urban context where service spaces are increasingly becoming standardized, oh.hi continuously seeks to create distinction by working with the building’s existing conditions and inherent qualities. From the earliest stage of the project, one question remained central: how can a space develop its identity through the way it is experienced?
The building has a narrow frontage, direct access from the street, and almost no setback from which to fully perceive the main façade. In front, a courtyard enclosed by high masonry walls creates a clear separation between the building and the city. Rather than treating this as a disadvantage, the design team chose to retain this buffer as a transitional layer, allowing the interior to detach from the density of the street before opening into a different spatial experience


Inside, the entire space is organized around a central void. Views, movement, and activities are all oriented toward this open core, turning it into a point of connection rather than simply an empty space. As a result, the space is experienced through relationships of light, distance, level, and sightlines, rather than through decorative details intended to convey a narrative.
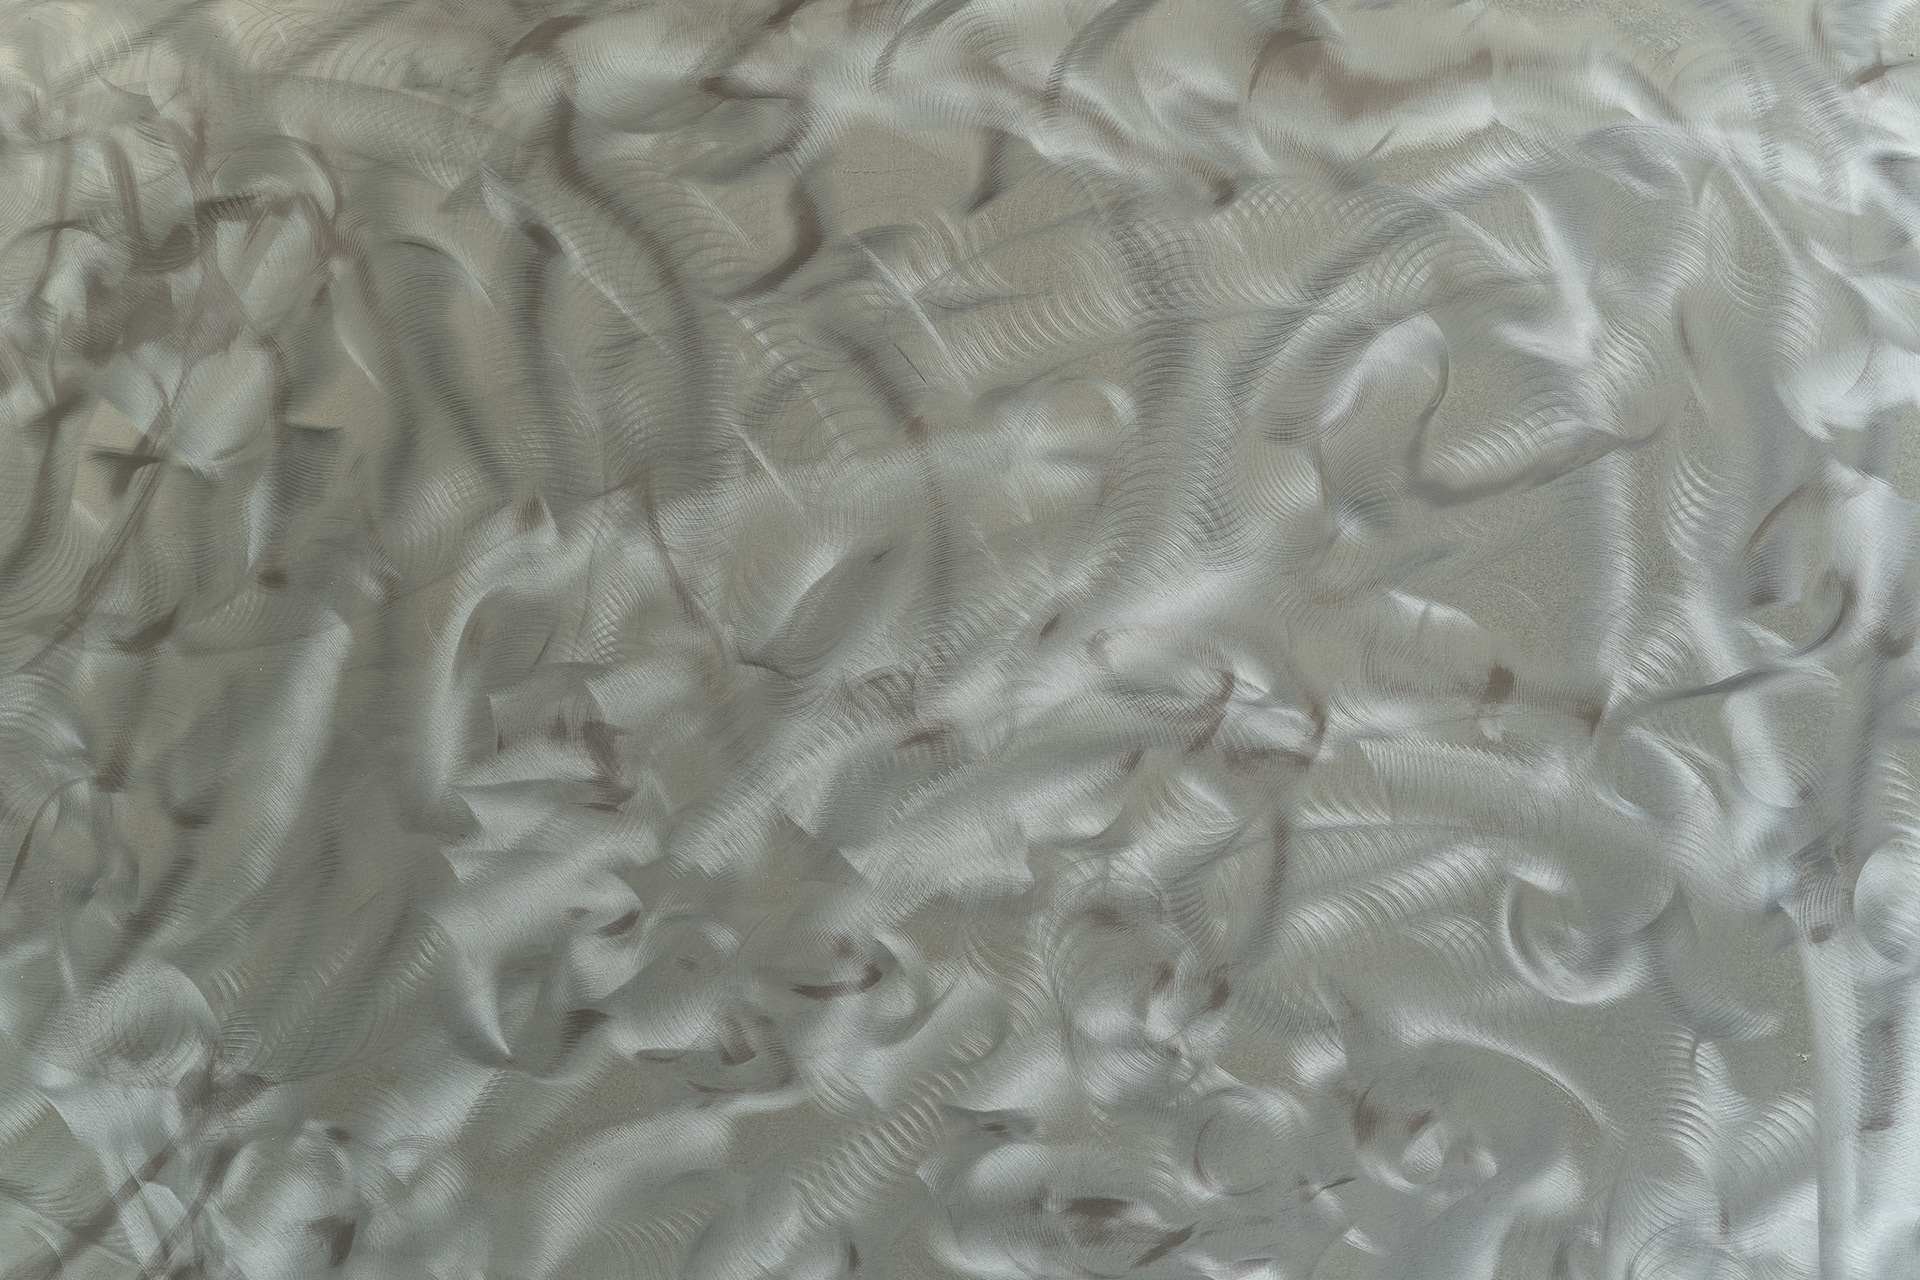
The brand’s analog spirit is expressed through the way materials are kept close to their original state. The palette is reduced to neutral tones, while surfaces are allowed to reveal their materiality rather than being covered with unnecessary finishes. The preference for using MDF cores in interior elements instead of finished wood surfaces is another way for the material to speak for itself — through its color, texture, and traces.
A variety of seating arrangements further introduces differences in how the space can be experienced. Rather than treating the entire café uniformly, it is composed of smaller clusters with varying distances, orientations, and degrees of privacy. Users can choose how they want to stay: alone, facing one another, gathering together, or simply observing.


The design team believes that spatial identity does not necessarily have to come from a design language that can be immediately recognized. It can emerge more gradually - through the way light shifts across a surface, how a void draws the eye, or how each person finds a different place for themselves. As commercial forces continue to produce increasingly similar spaces, oh.hi chooses to establish its own voice by focusing on user behavior, carefully considering points of contact, and diversifying spatial experiences. In doing so, the design elements can still find common ground with commercial interests that cannot be overlooked.