design: oh.hi studio
design team: Uyen Sam, Gia Han, Nhat Thu, Nhu Ngoc
area: 341 sqm
year: 2026
photographs: Kien Nung
location: Bien Hoa, Vietnam
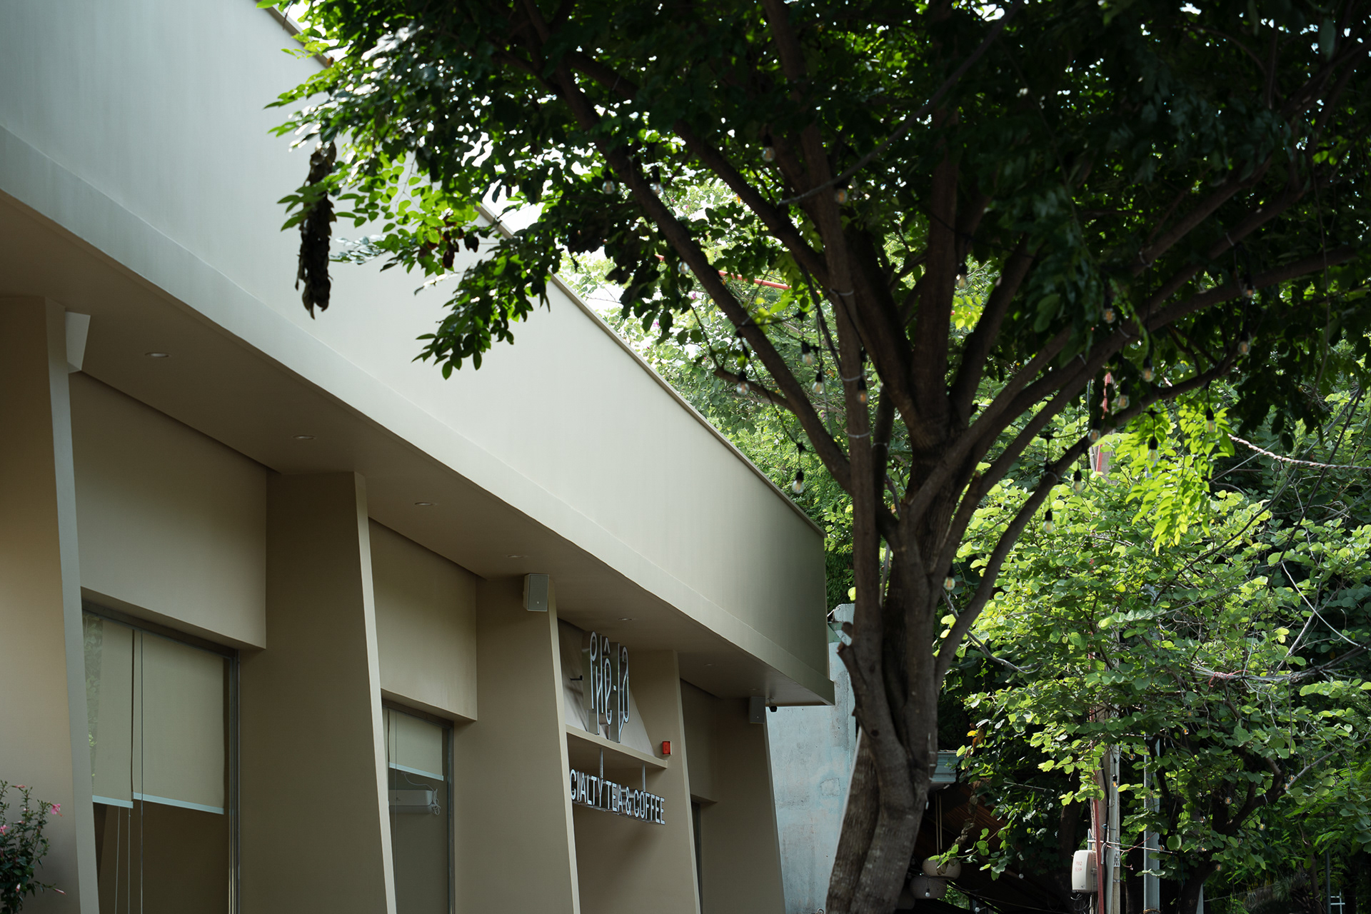
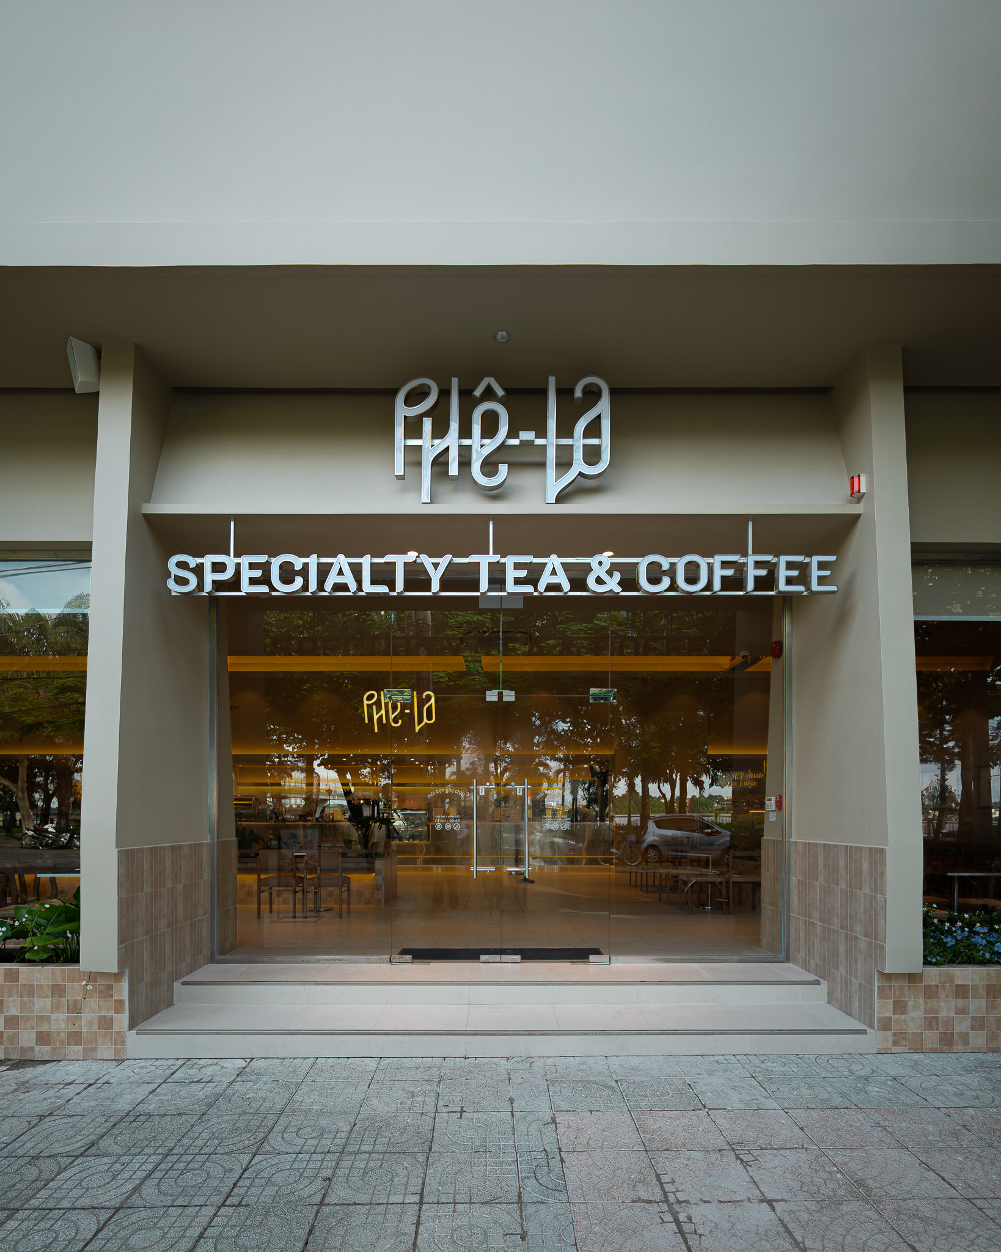
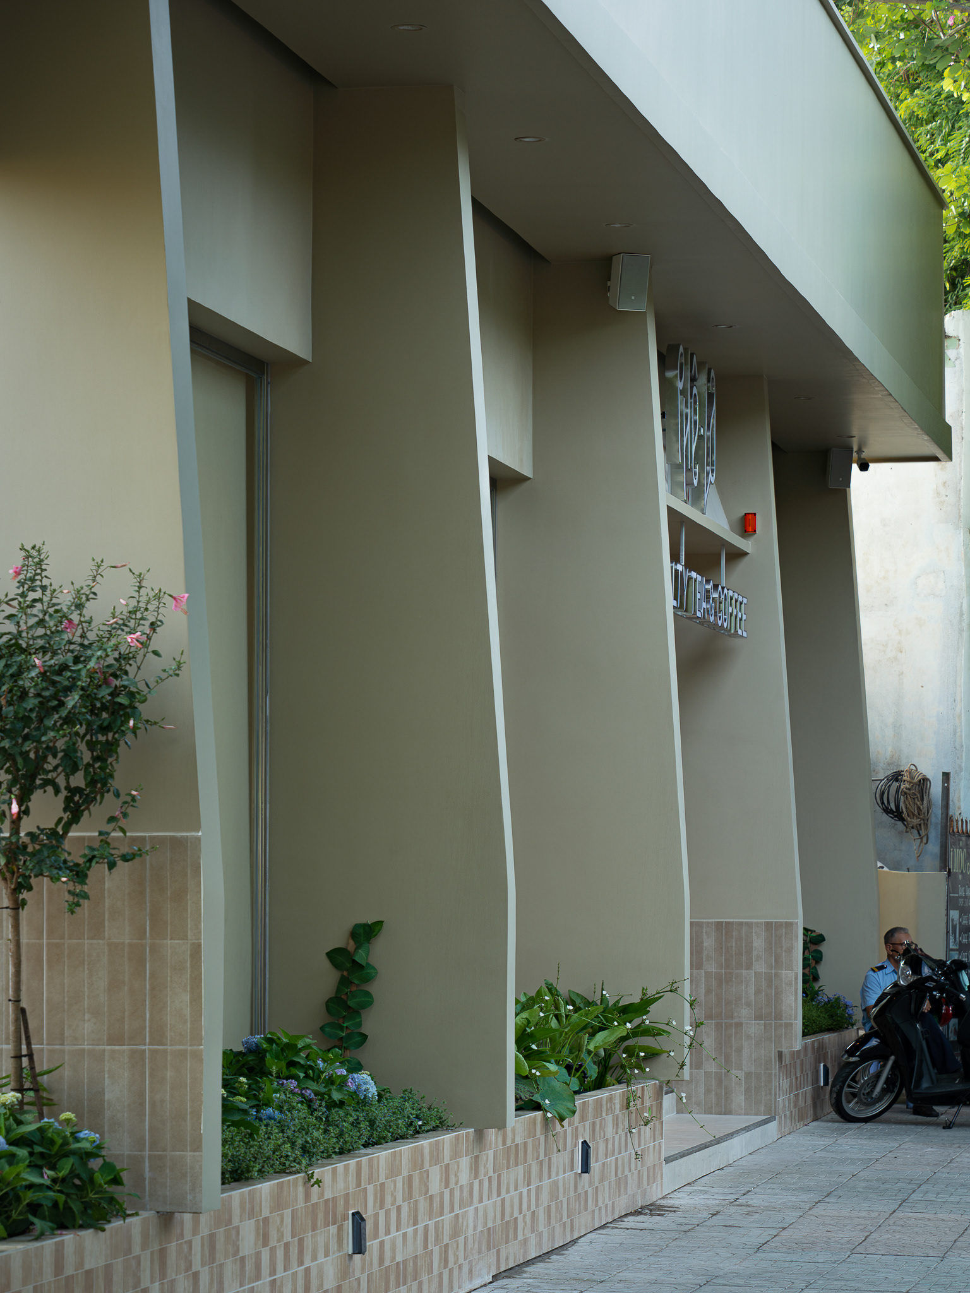

In a chain-based service project, repetition is often unavoidable. Rather than trying to eliminate it, oh.hi chooses to see repetition as a foundation for highlighting differences.
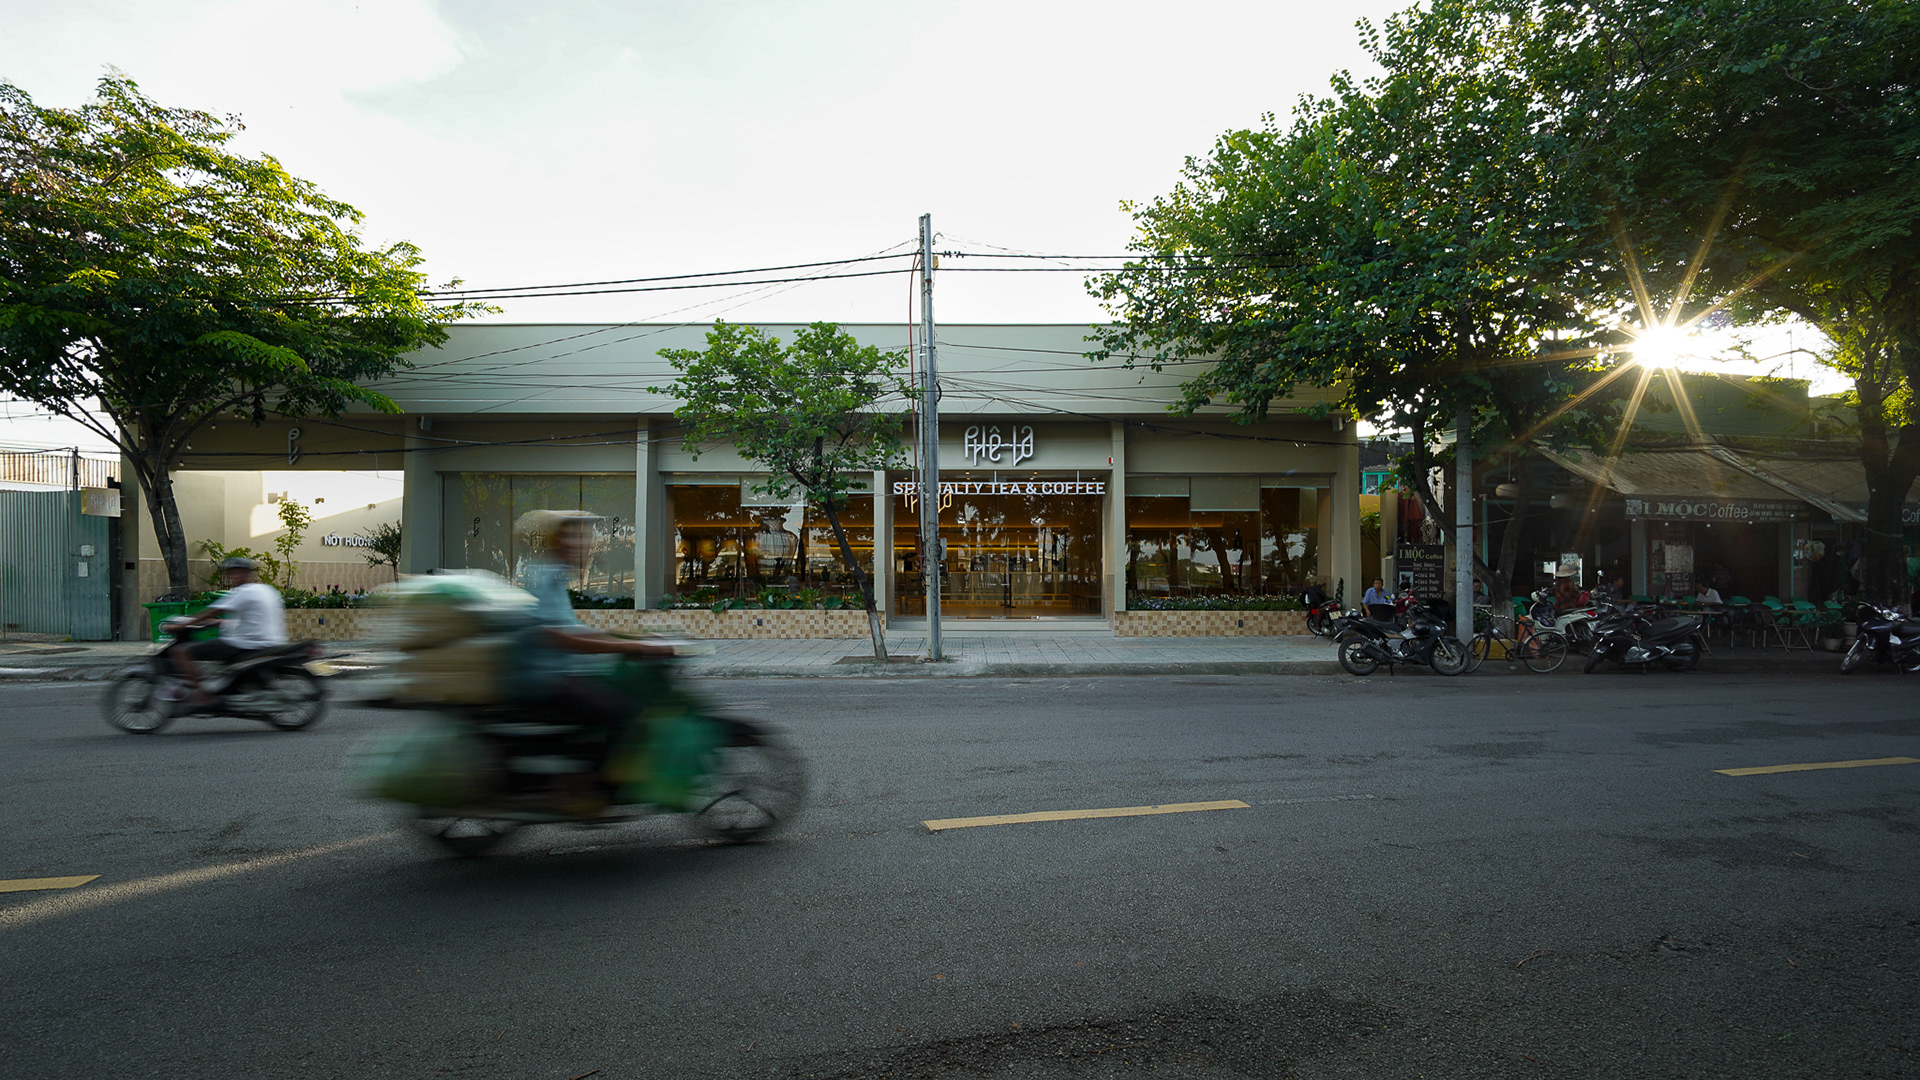
The repeated structural frames running along the length of the building establish a clear and consistent order - regular, rhythmic, and somewhat enclosed.
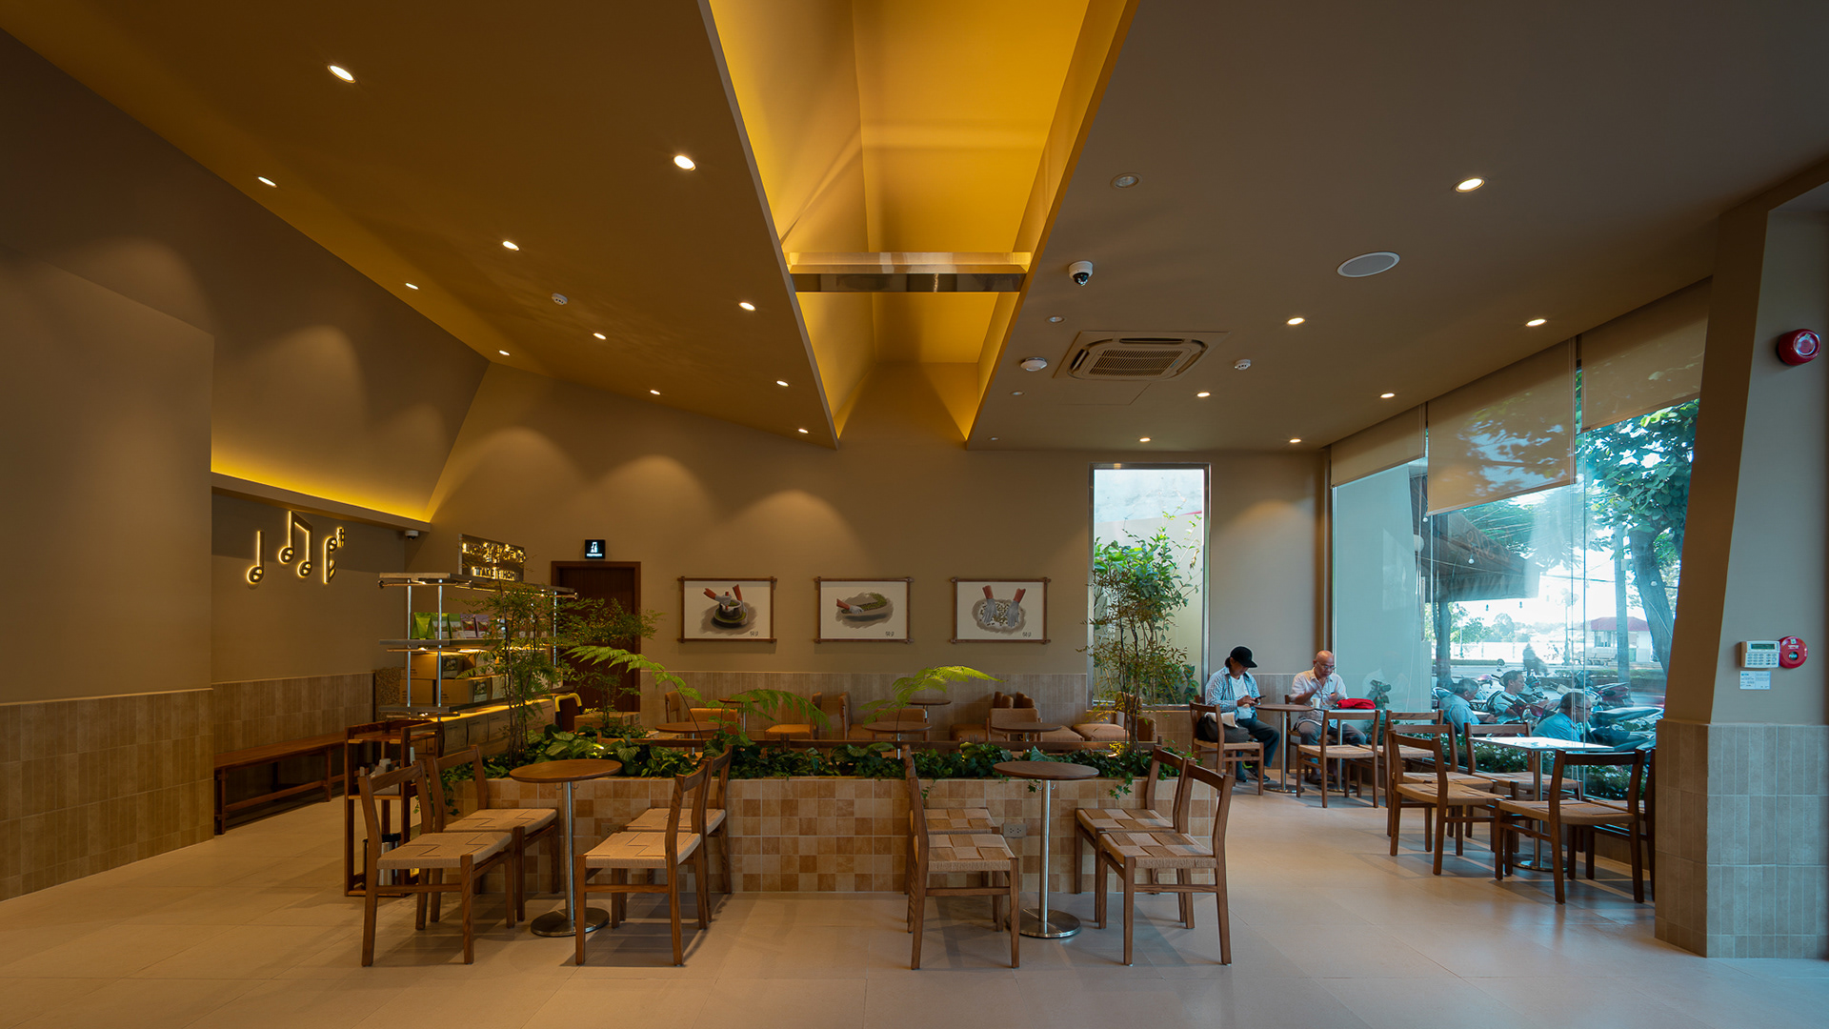
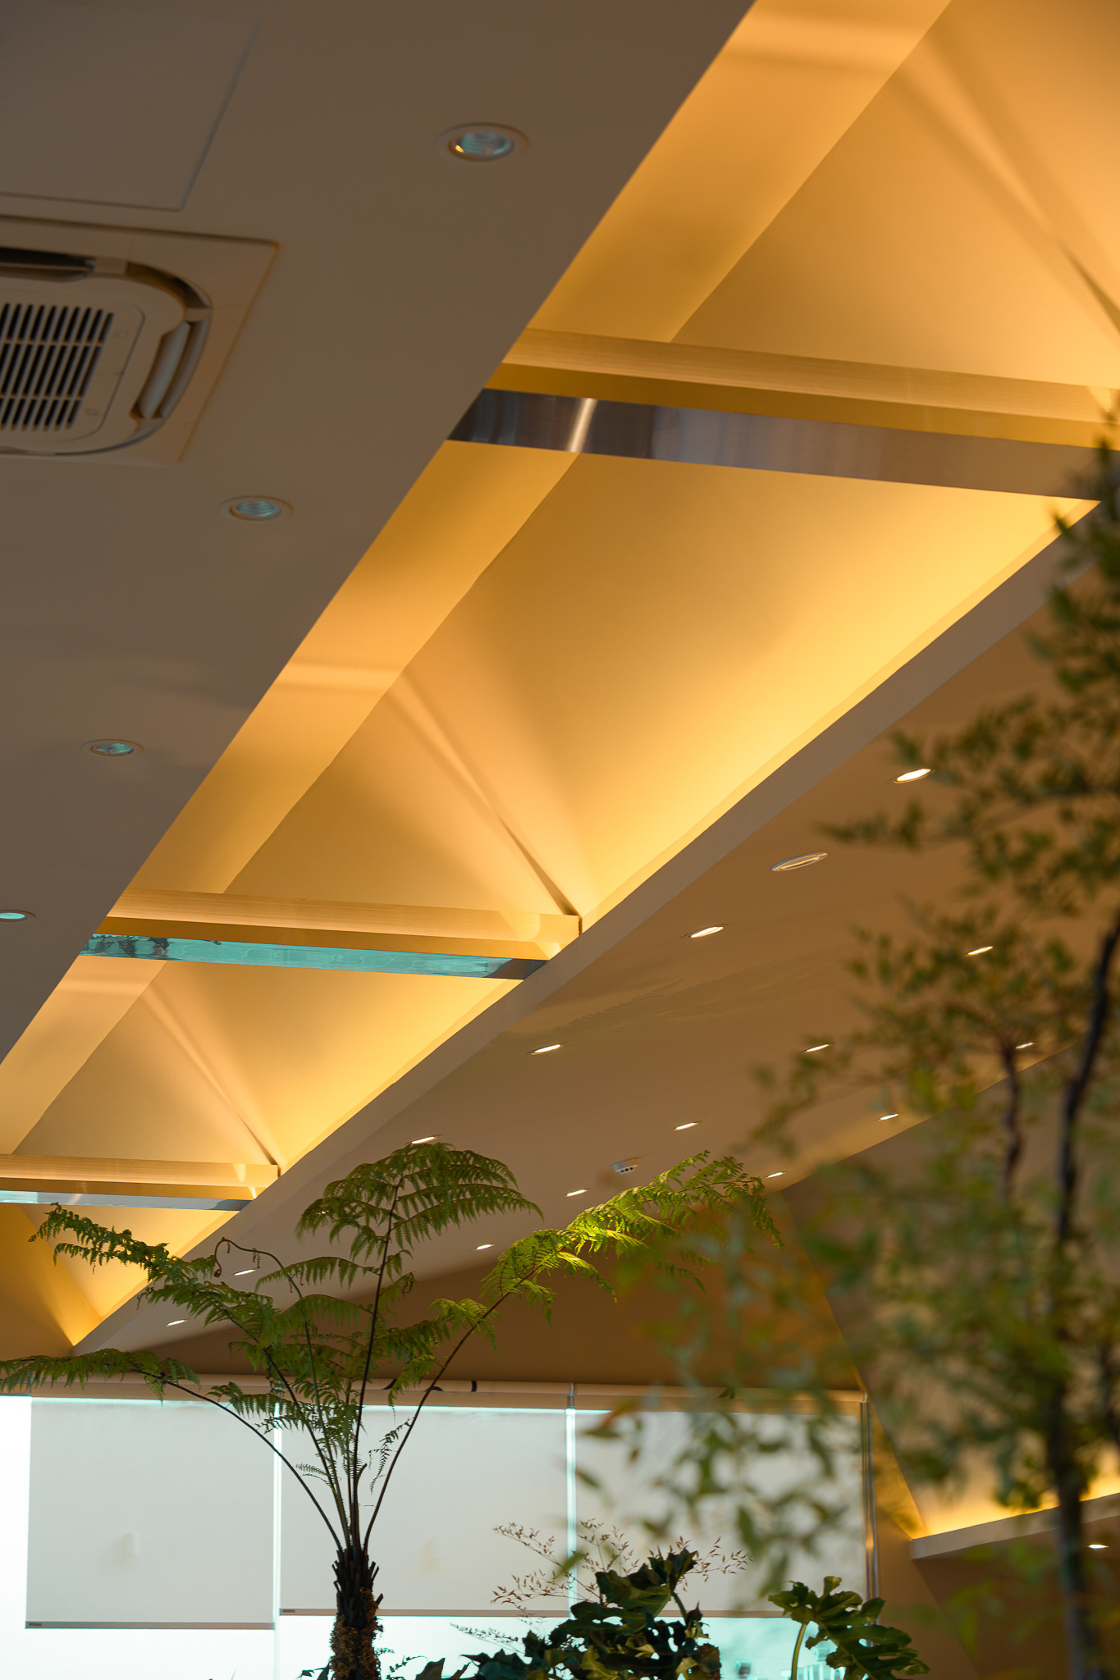
Against this backdrop, the ceiling is no longer flat, but shifts between different heights to create a series of angled directions, breaking away from the rhythm of the existing framework.
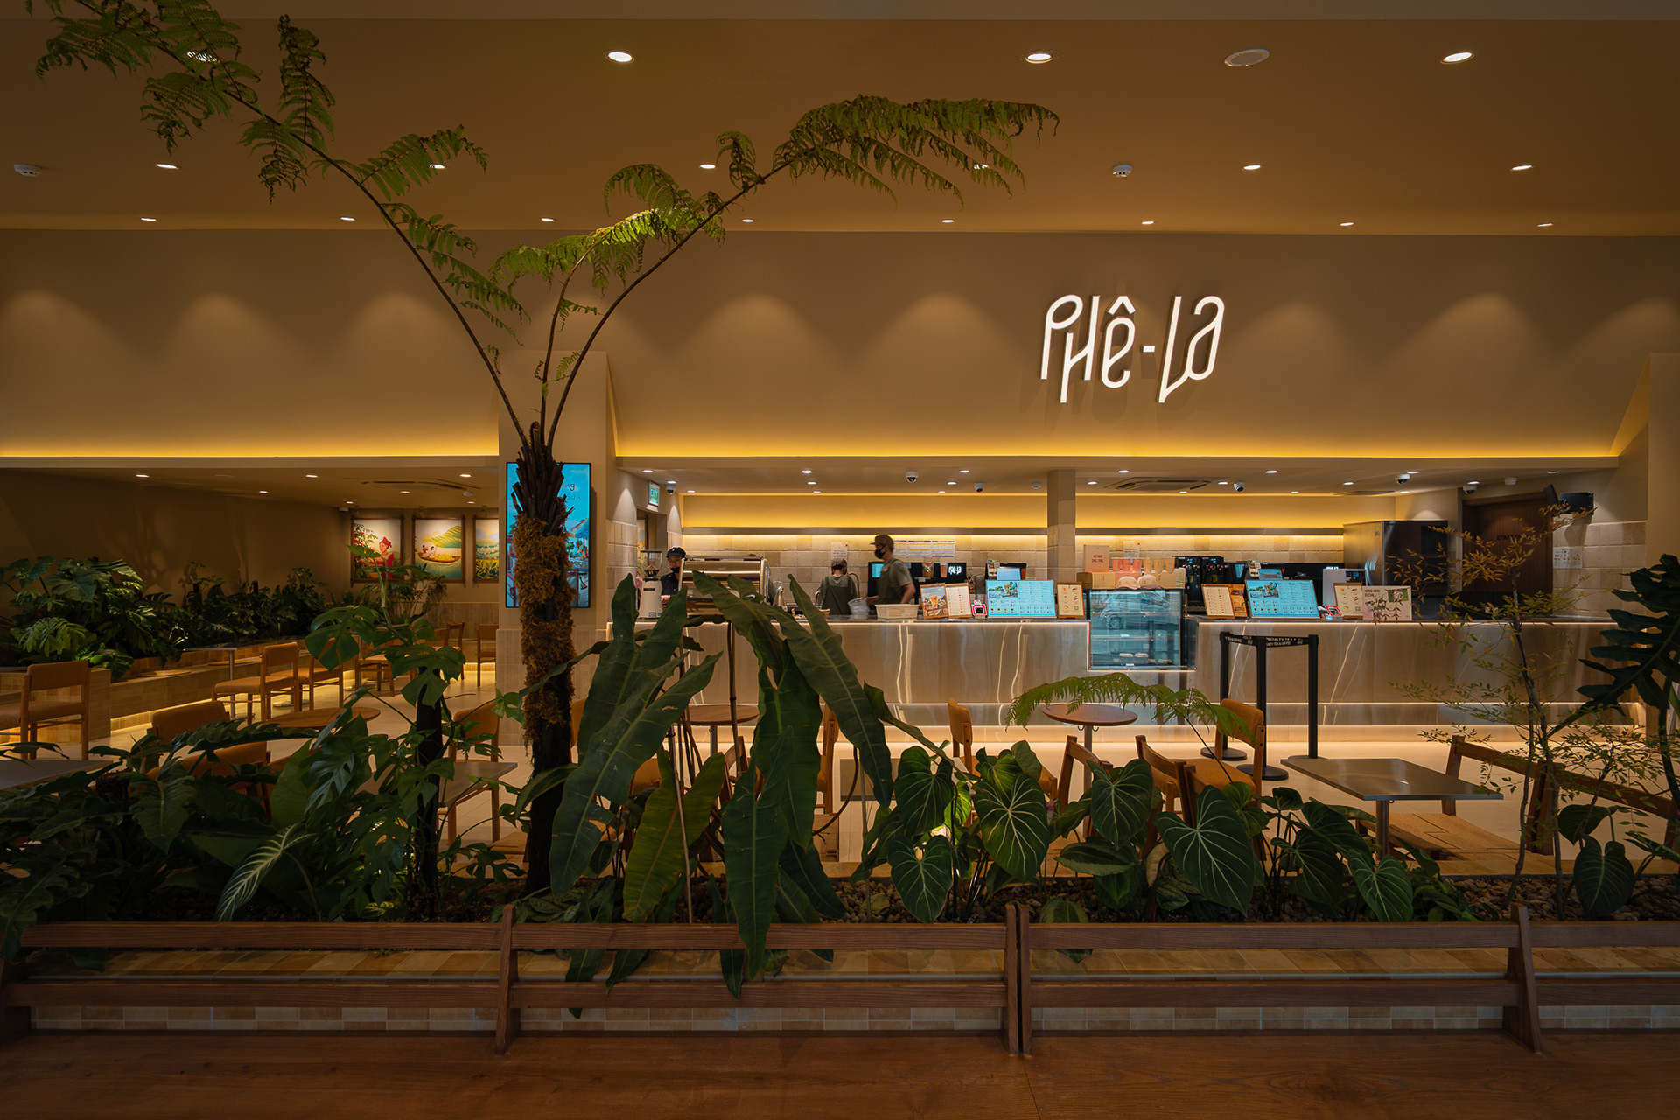
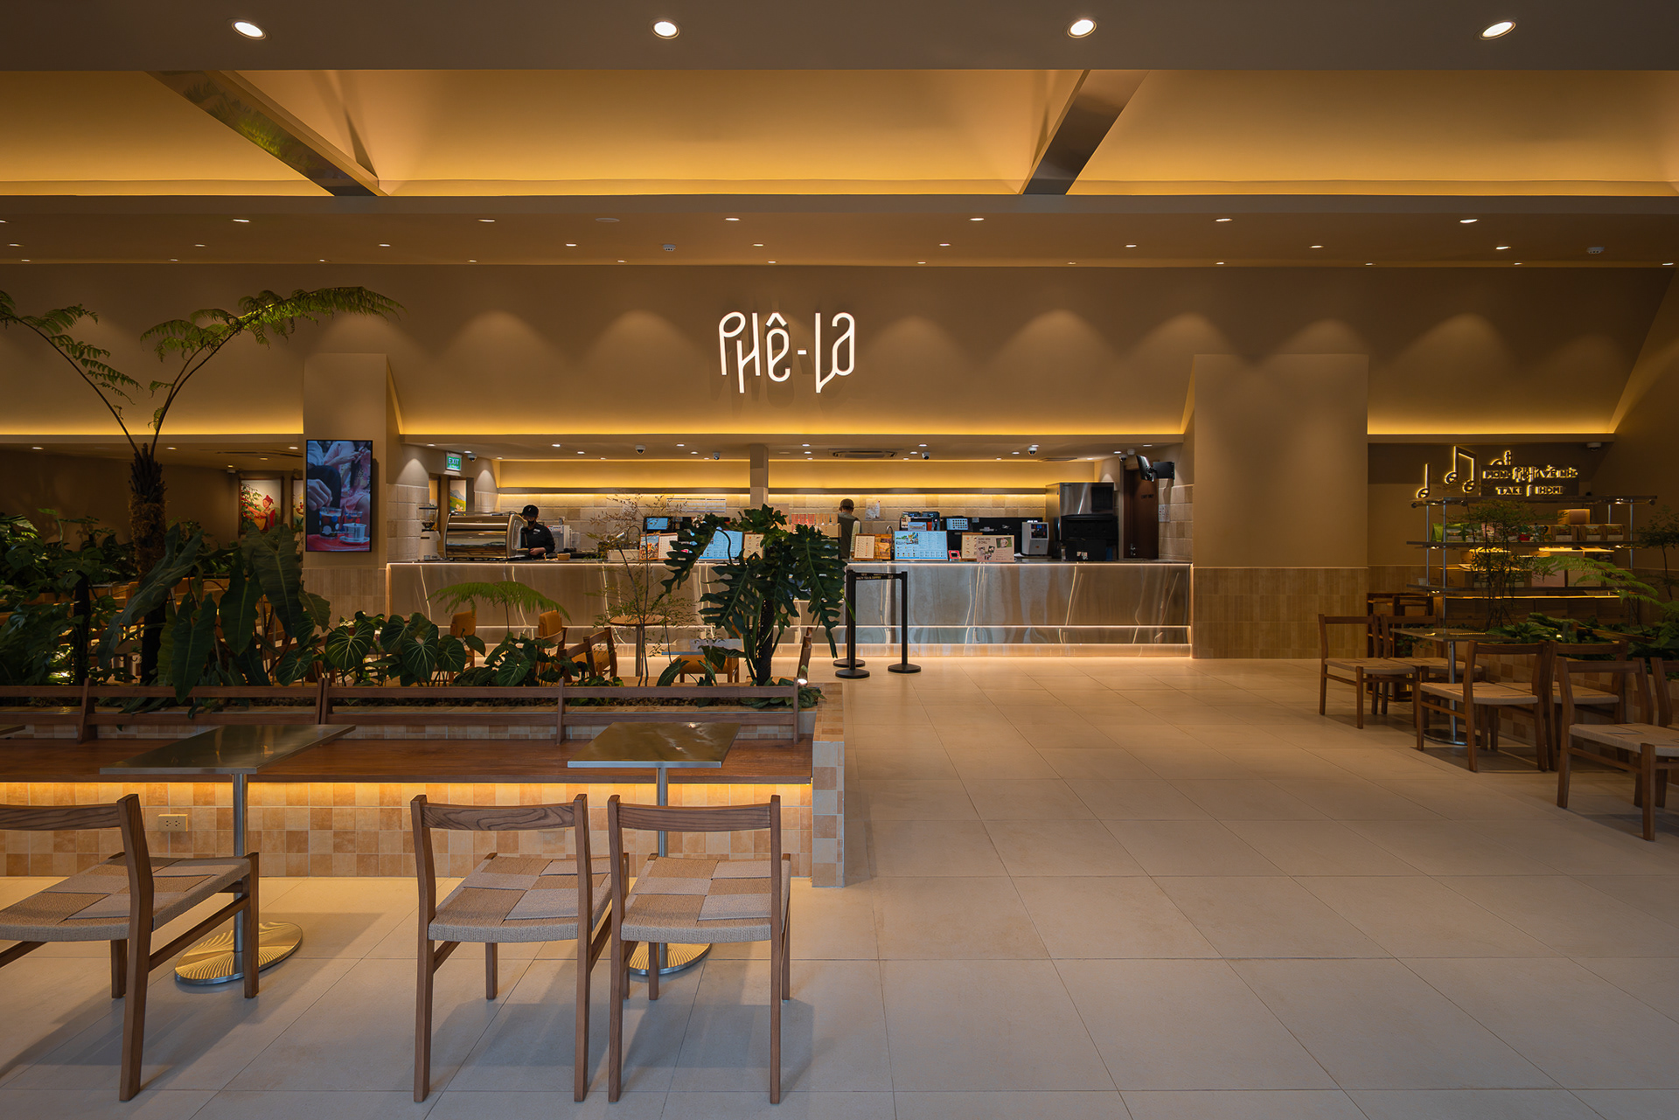
The main counter area, in many ways, still stands where the old parcel counter used to be — facing Nguyễn Du Street, with wide windows opening to the lively street life outside. Somewhere within, traces of the old ways of living still linger across the main façade, stretching through the entire space.
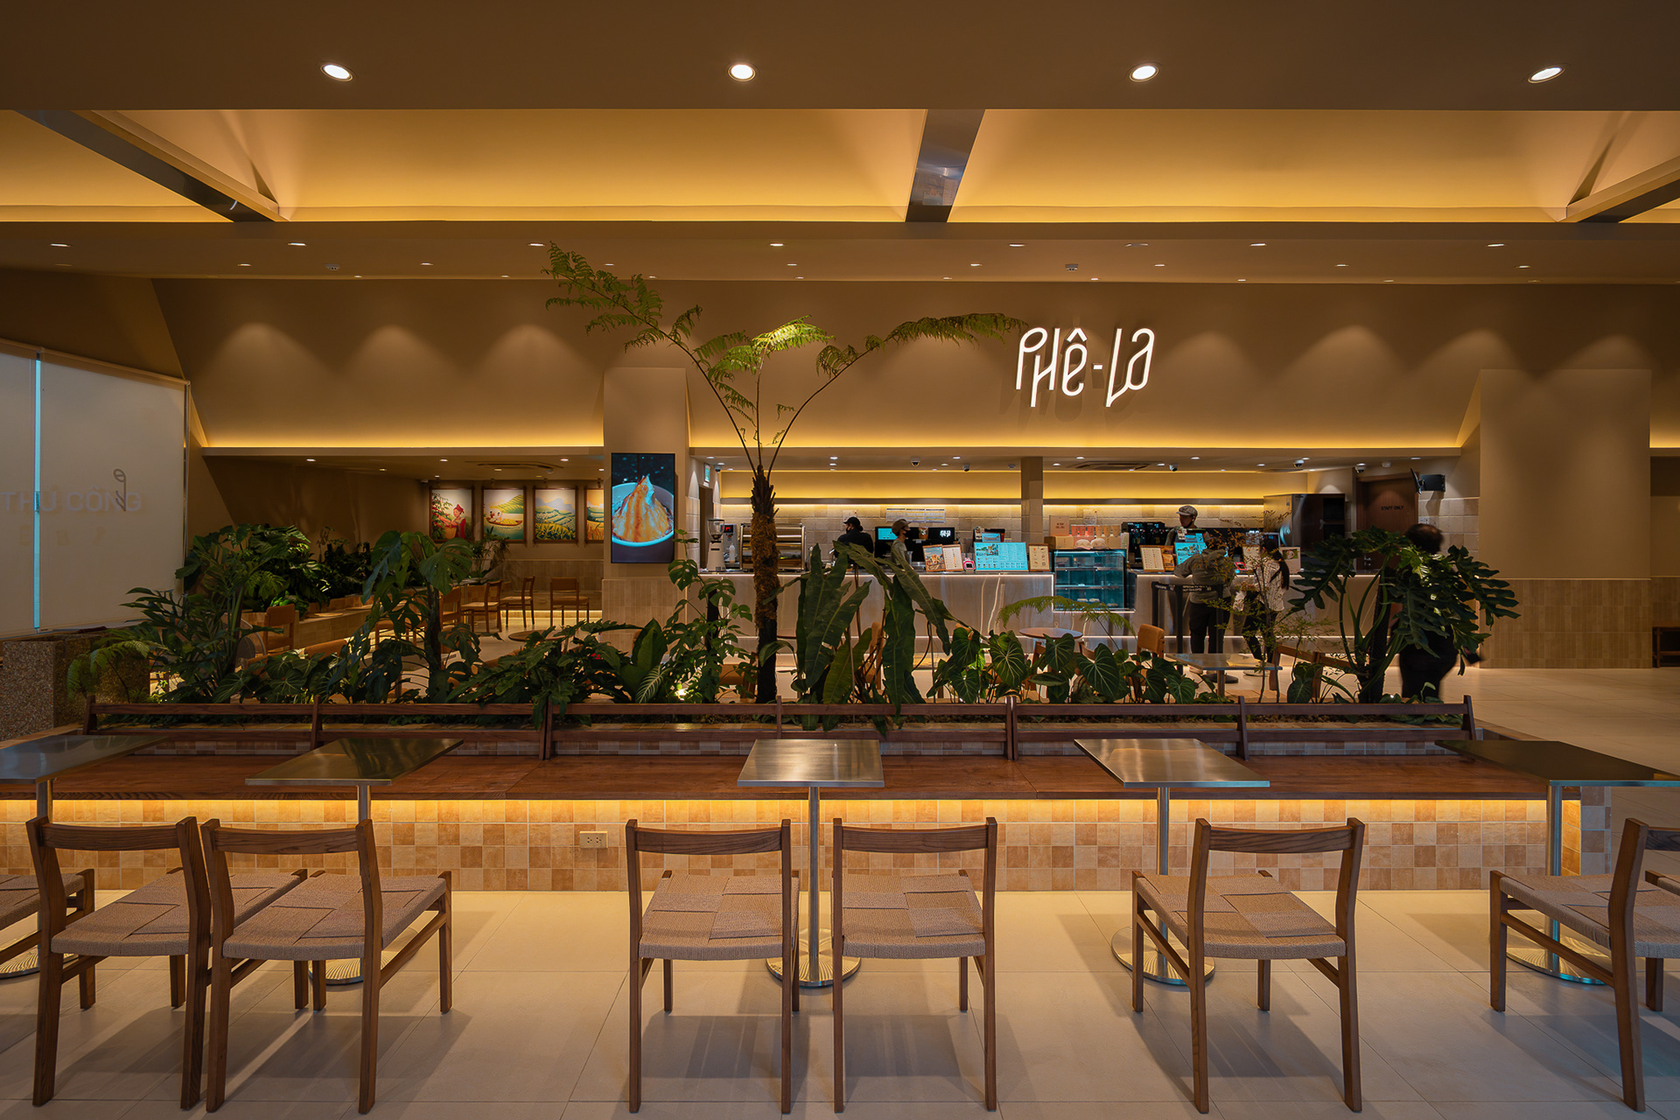

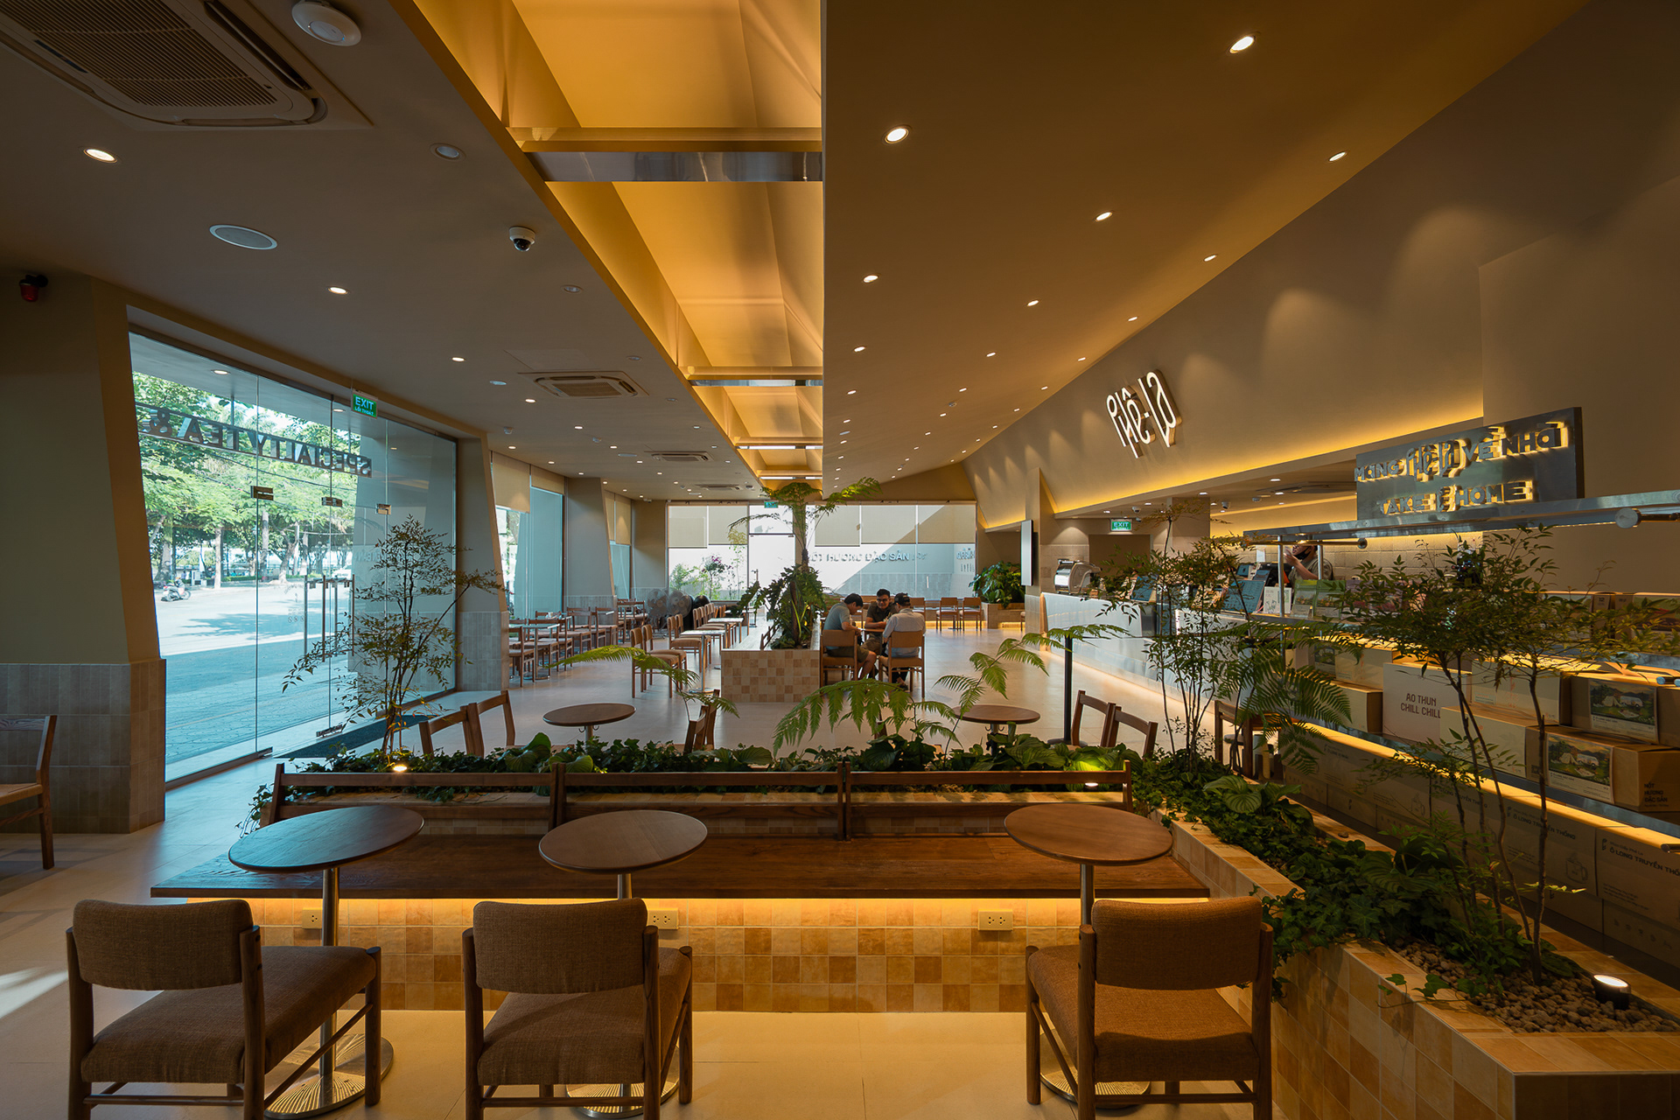

This displacement is not intended as a formal gesture, but as a way to change how users experience a familiar space. As they move through it, their perspectives continuously shift; when they pause, the layers of frames and ceiling create different visual openings and moments.
For oh.hi, creating something distinctive does not necessarily mean breaking away from a given framework.
Sometimes, it is through recognizing that framework and placing it within a different kind of movement that a space develops its own character.