design: oh.hi studio
design team: Phuong Hien, Nhat Thu, Uyen Sam
area: 341 sqm
year: 2025
location: Da Lat, Vietnam


As Da Lat continues to experience increasing urban density, the existing accommodation block had become visually fragmented, burdened by an accumulation of materials, colours, and decorative details. Rather than adding another layer, the renovation begins with subtraction - removing unnecessary elements to return the building to a simpler, more coherent architectural form.
Against this restrained volume, a few carefully selected window-frame details, drawn from the French church architecture found throughout Da Lat, are introduced as subtle markers of place. Rather than directly reproducing a historical image, these details offer a quiet reference to the city’s architectural identity. The main approach has also been reduced and reorganised, creating a sequence of thresholds - from the street, through a smaller entrance, and gradually into the accommodation spaces.
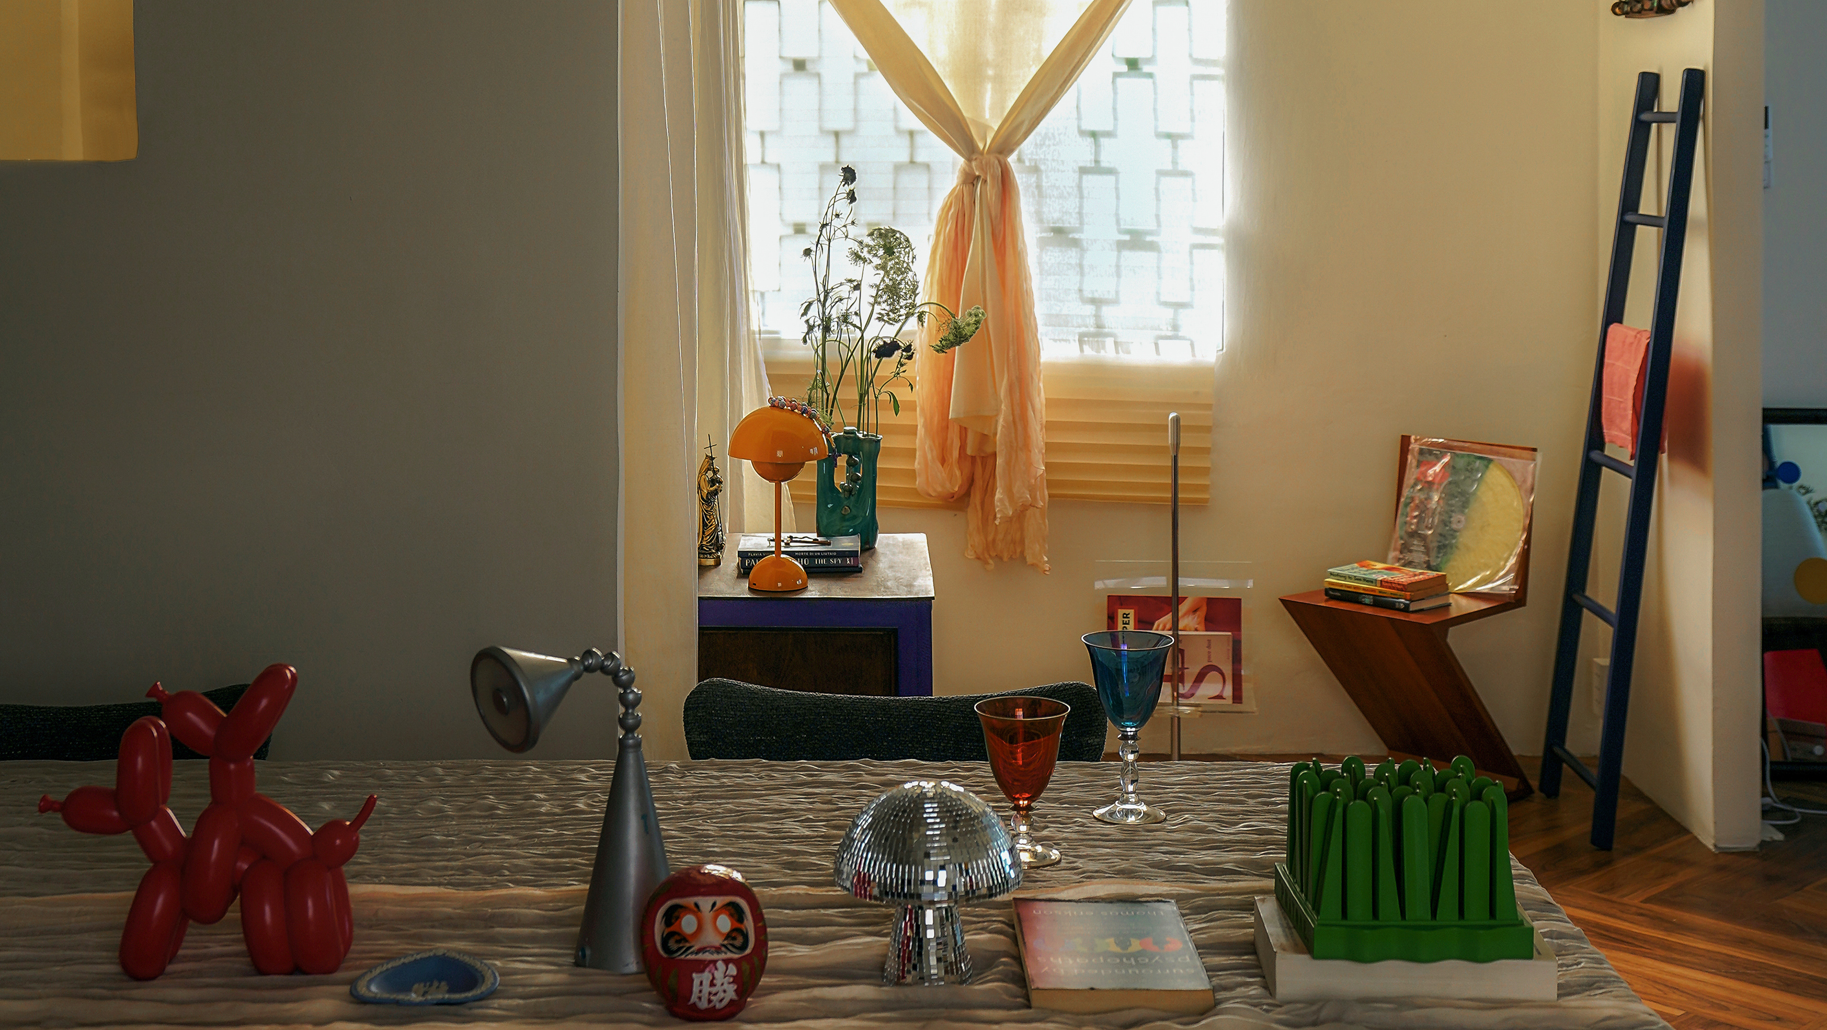
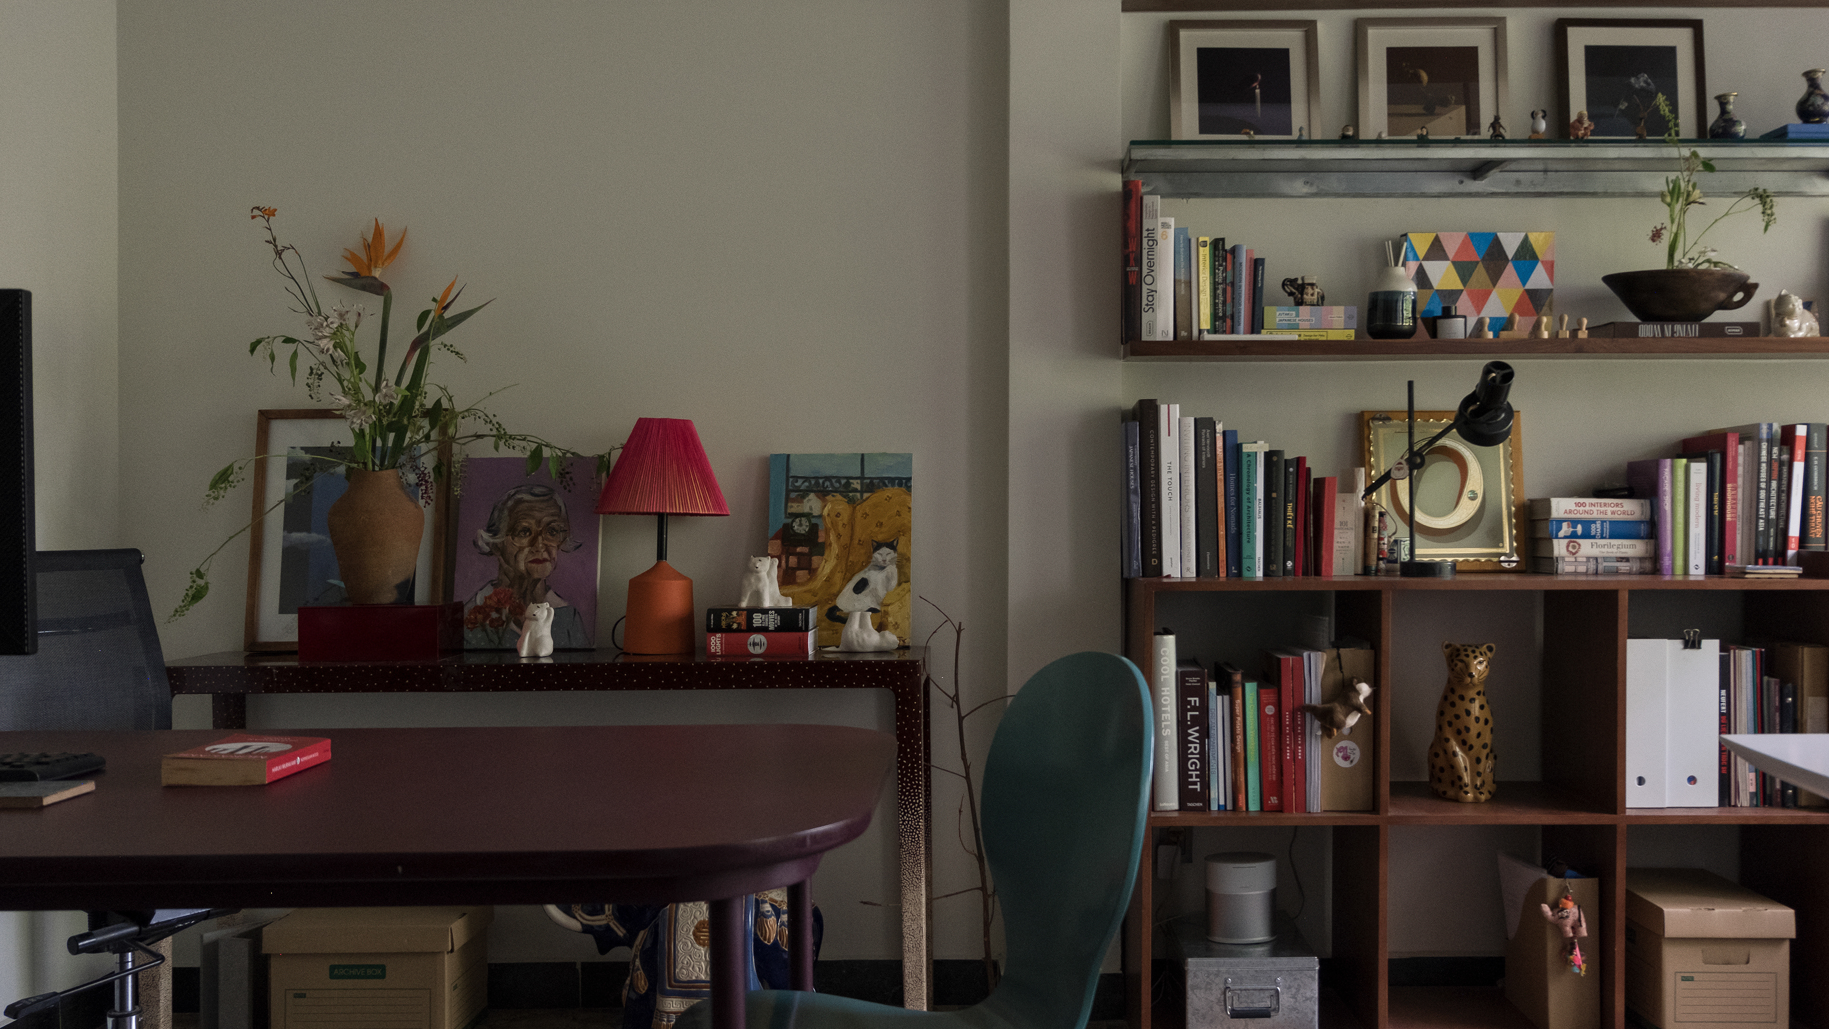
Inside, comfort remains the primary focus. Layers of material, light, and carefully measured details are composed to create an atmosphere that feels warm and familiar. The project does not attempt to narrate Da Lat explicitly; instead, it retains just enough architectural cues for a sense of place to emerge intuitively.
Simple in form, layered in experience, and warm in atmosphere - a way of recognising Da Lat without having to explain it.